
208 Destini, Fort Collins, CO 80525
24
See all 24 photos
$509,000
Est. payment /mo
Save
3 Beds
3 Baths
2,346 SqFt
Open Sun 11AM-1PM

208 Destini Fort Collins, CO 80525

Save
REQUEST A TOUR If you would like to see this home without being there in person, select the "Virtual Tour" option and your agent will contact you to discuss available opportunities.
In-PersonVirtual Tour

Open House

Sun Nov 01, 11:00am - 1:00pm

UPDATED:

Key Details

Property Type Single Family Home

Sub Type Single Family Residence

Listing Status Active

Purchase Type For Sale

Square Footage 2,346 sqft

Subdivision Shenandoah

MLS Listing ID IRE1069461

Style Contemporary

Bedrooms 3

Full Baths 2

Half Baths 1

HOA Fees $65/mo

HOA Y/N Yes

Year Built 1999

Annual Tax Amount $2,429

Tax Year 2025

Lot Size 7,840 Sqft

Acres 0.18

Property Sub-Type Single Family Residence

Source ires

Property Description

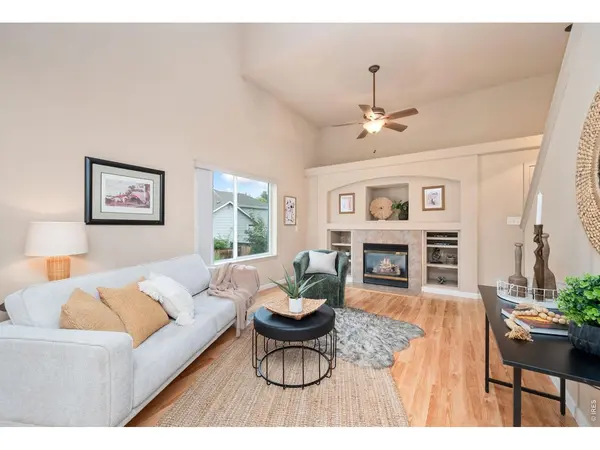
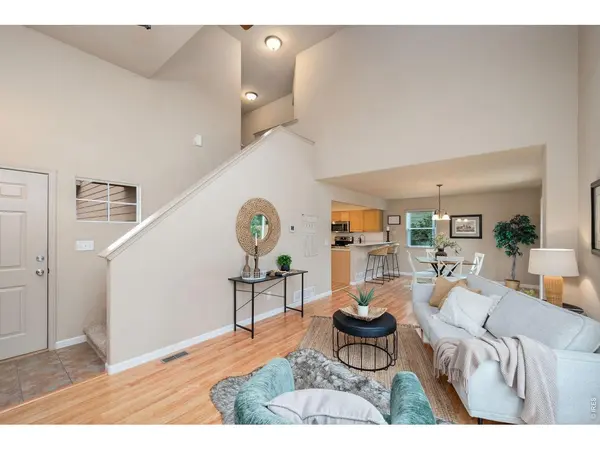
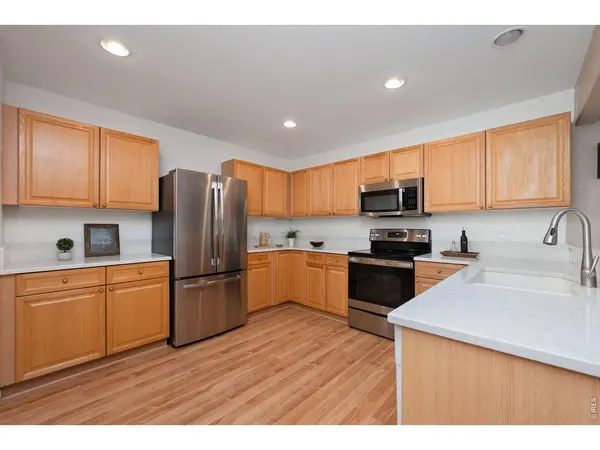
Space to be together. Room to do your own thing. This Shenandoah home in south Fort Collins has 2,346 square feet across three levels: an open main floor with a gas fireplace and quartz kitchen with breakfast bar, three bedrooms together upstairs including a primary suite with double vanity, and a finished lower-level recreation room for movies, work, or hobbies. The furnace and central air were replace in 2020 and the water heater in 2021, with city permits on record. Replacement windows throughout, all appliances included, washer and dryer too. Fenced yard with a patio off the dining room, an attached two-car garage, and HOA dues of just $65 a month. The Seller will consider concessions toward the Buyer's closing costs or interest rate buydown, with a lender of your choice. Easy to show. Some photos are virtually staged.

Location

State CO

County Larimer

Community Shenandoah

Area Fort Collins

Zoning RES

Rooms

Basement Partially Finished

Interior

Interior Features Eat-in Kitchen

Heating Forced Air

Cooling Central Air

Fireplaces Type Gas

Appliance Electric Range, Dishwasher, Refrigerator, Washer, Dryer, Microwave

Exterior

Parking Features Attached

Garage Spaces 2.0

Fence Wood

Community Features Park

Utilities Available Natural Gas Available, Electricity Available

View Y/N Yes

View Hills

Roof Type Composition

Improvements No

Porch Patio

Garage Yes

Building

Lot Description Sloping Lot, Sidewalks

Water Public

Architectural Style Contemporary

Level or Stories Two

Structure Type Frame

New Construction false

Schools

Elementary Schools Coyote Ridge

Middle Schools Erwin, Lucile

High Schools Thompson R2-J

School District Thompson R2-J

Others

HOA Fee Include Management

Acceptable Financing Cash, Conventional, FHA, VA

Listing Terms Cash, Conventional, FHA, VA

Special Listing Condition Private Owner


Information and Real Estate Services (IRES)
Listed by Shelly Hull

NEARBY SCHOOL & BUSINESS

Brenda Rice
Brenda Rice

Broker Associate

+1(970) 515-8676 | brendariceagent@gmail.com

GET MORE INFORMATION

Name
Phone*
Message

Go tour this home

208 Destini